Deck stairs do far more than connect your deck to the yard. They shape how easy the deck is to reach, how safe it is to use, and how the whole outdoor space looks. A well-designed staircase balances comfort, safety, durability, and style.
This guide covers the basics of deck stair design: the parts of a staircase, the main types of deck stairs, the materials they are built from, and the key design and code considerations to settle before you start building.
In this guide
Key components of deck stairs
Before comparing stair types, it helps to know the parts:
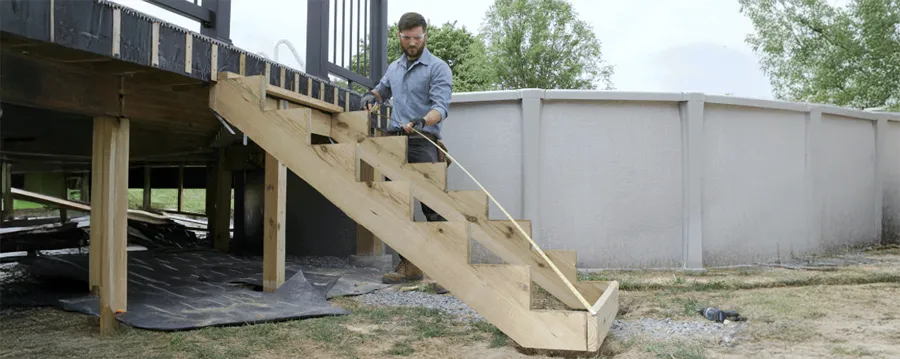
- Tread: the horizontal surface you step on. Comfort and safety depend heavily on tread depth.
- Riser: the vertical board between two treads. Some deck stairs have closed risers; others leave them open.
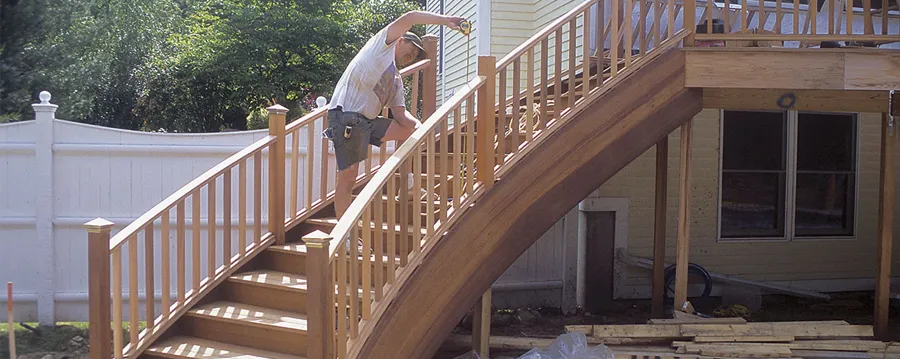
- Stringer: the diagonal board that supports the treads and risers. Most deck stairs have one on each side, plus one or more in the middle on wider stairs.
- Handrails and balusters: the handrail gives people something to hold, while balusters (or other infill) fill the gaps in the guard below it so no one can fall through.
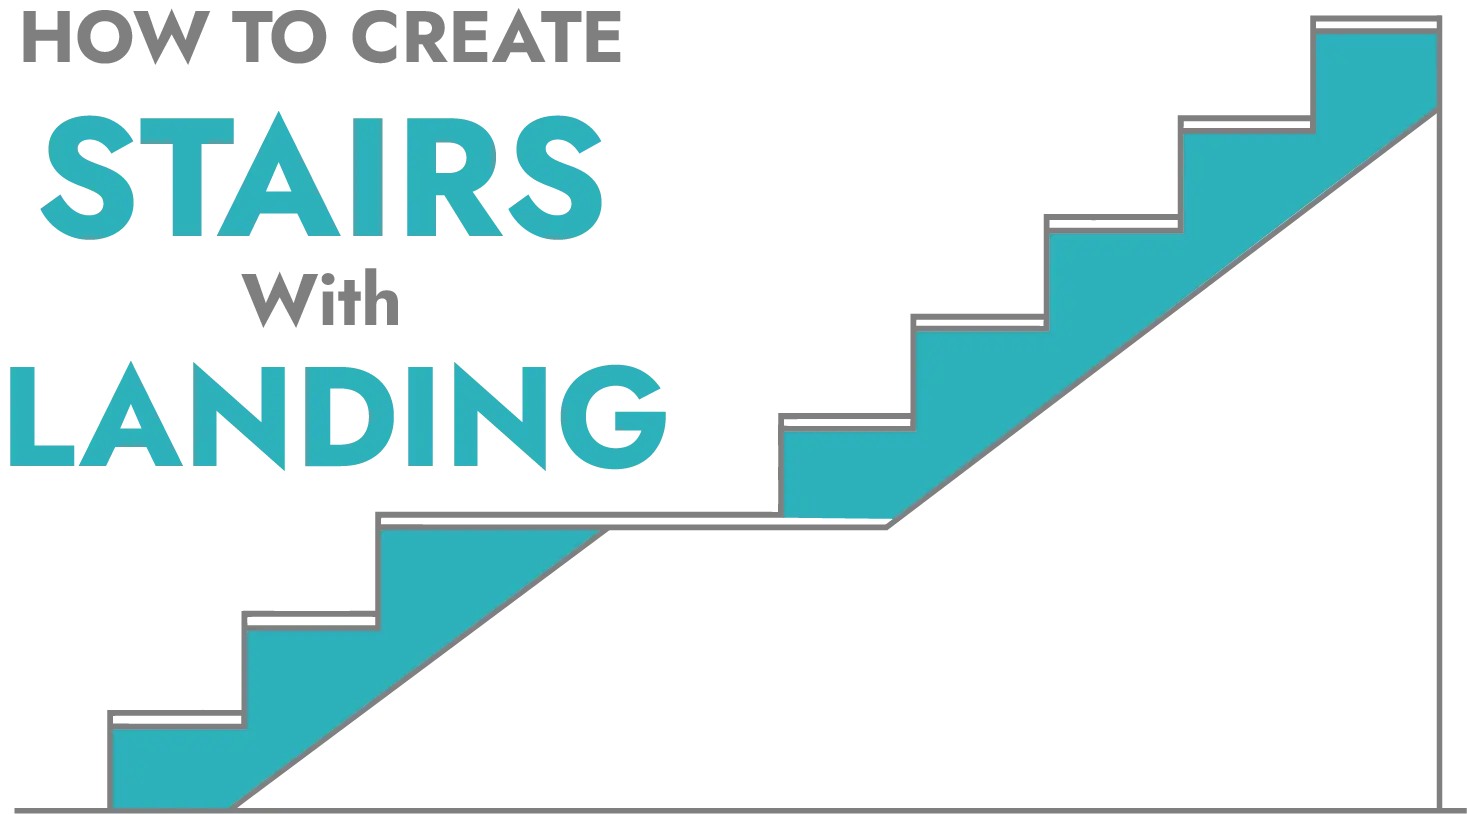
- Landing: a flat platform at the bottom of the stairs or between two flights.
Types of deck stairs
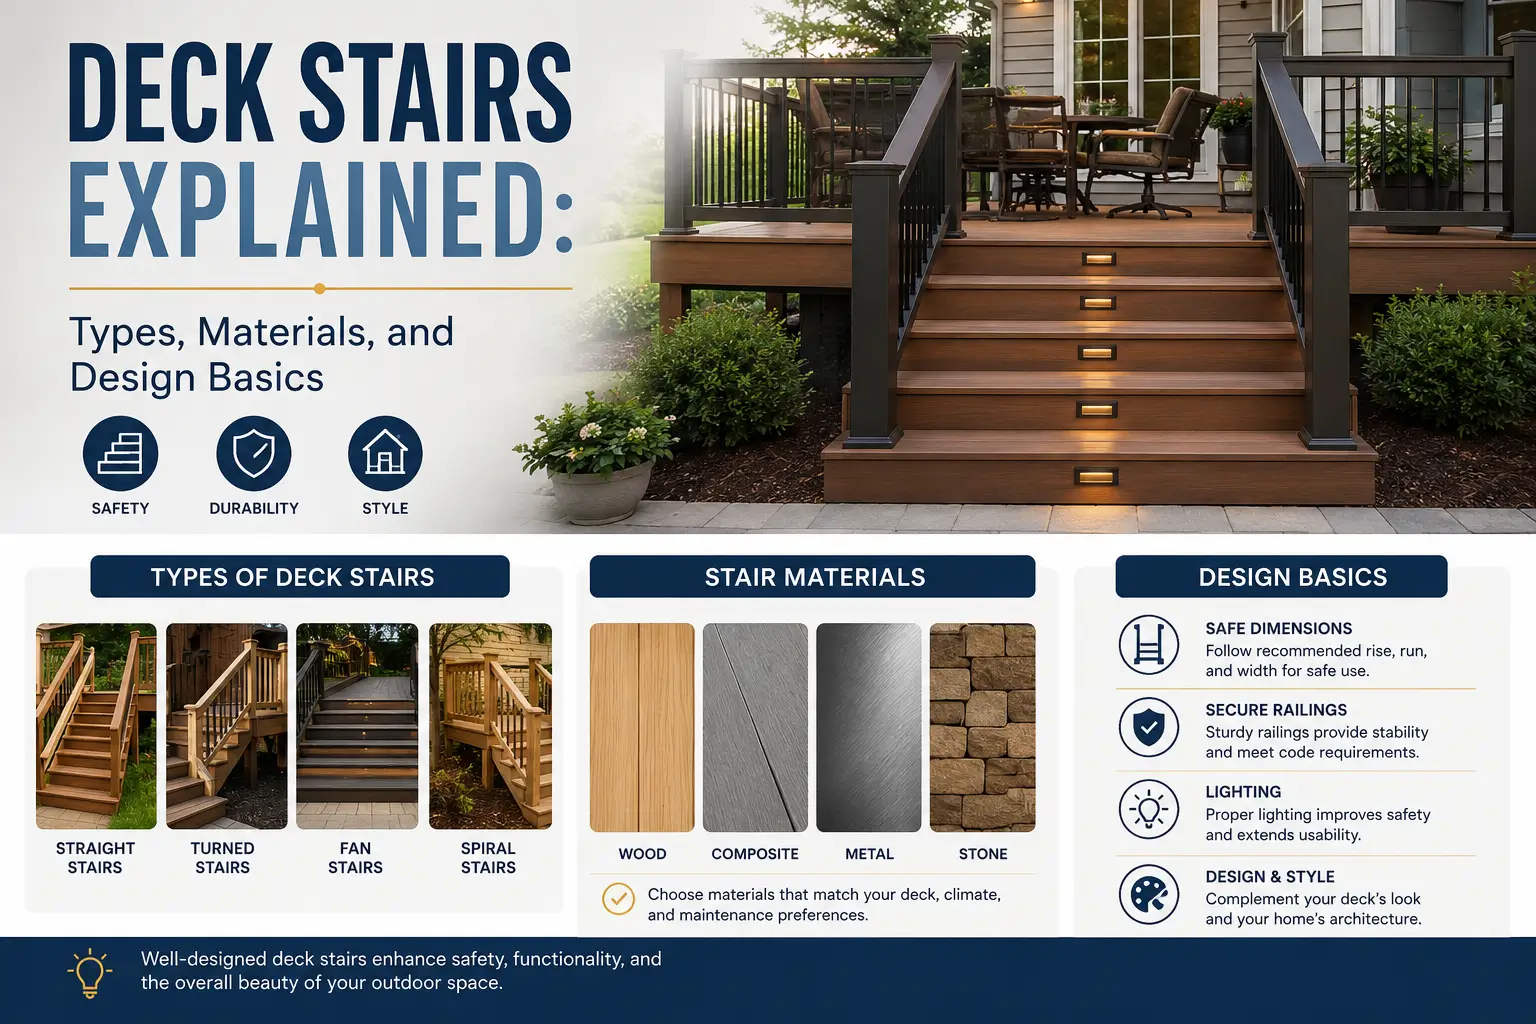
Straight stairs
A single straight run from the deck to the ground. Straight stairs are the simplest and least expensive to build and need little planning — ideal when you have enough open space in front of the deck for the full run.
L-shaped stairs
Two flights joined by a landing with a 90-degree turn. The turn fits the stairs into a tighter footprint, gives people a place to pause, and is often needed on taller decks. Under the IRC, a single flight can rise no more than 151 inches (12' 7") before a landing is required. See our guide to building stairs with a landing.
U-shaped (switchback) stairs
Two flights running in opposite directions with a 180-degree turn at the landing. Because the flights double back, they fit a tall deck into a compact footprint, which makes them popular on second-story decks.
Floating or open-riser stairs
Stairs with no risers between the treads. They look light, airy, and modern and let light and air through. On stairs more than 30 inches high, the gaps between treads must be small enough that a 4-inch sphere can’t pass through, so check your local code.
Wraparound and wide steps
Low, wide steps that run along one or more sides or around a corner of the deck. They create several ways on and off the deck, double as casual seating, and suit larger decks built for entertaining. Where the deck is more than 30 inches above the ground, guards are still required along any edge without steps.
Box steps
Steps built as stacked, framed platforms instead of on stringers. They work well for low decks with only one to three steps and give a solid, built-in look.
Spiral stairs
Usually metal kits that wind around a central post. They take the least space and make a striking feature, but they are awkward for carrying things and frequent use, and they must meet specific code dimensions for spiral stairways.
Common deck stair materials
Your material choice largely decides the cost, look, and maintenance of the stairs.
Pressure-treated wood
The most common choice. It is affordable and resists rot and insects. Use lumber rated for ground contact for stringers (usually 2×12 for cut stringers). It needs regular sealing or staining to look its best.
Cedar and redwood
Naturally resistant to moisture, rot, and insects, with a warm, attractive look. They need less treatment than pressure-treated wood but cost more and are softer underfoot.
Composite and PVC
Low-maintenance boards that resist fading and decay and last a long time, at a higher price. Composite treads usually need closer stringer spacing — often 12 inches on center or less — so follow the manufacturer’s stair instructions.
Aluminum and steel
Lightweight aluminum stringers and stair systems don’t rot or rust and need almost no maintenance, which makes them a good fit for coastal and wet climates. Steel stringers suit modern designs but need rust protection.
Concrete and stone
Extremely durable and long-lasting. They are a popular choice for ground-level decks, patios, landing pads, and low steps, though they take more work and cost to build.
Hardware and footings
Use hot-dip galvanized or stainless-steel fasteners and stringer hangers rated for treated lumber. At the bottom, set the stairs on a concrete pad, pavers, or a compacted-gravel base — never directly on soil.
Design basics and code essentials
Most U.S. decks follow the International Residential Code (IRC). Your local rules may differ, but these are the common requirements:
| Element | Typical requirement |
|---|---|
| Riser height | 7¾" maximum, all risers within 3/8" of each other |
| Tread depth | 10" minimum, nosing to nosing |
| Stair width | 36" minimum |
| Open risers | Allowed, but a 4" sphere must not pass through on stairs over 30" high |
| Handrail | Required with 4 or more risers; 34"–38" above the nosings, graspable |
| Guards | Required where the deck or stairs are more than 30" above grade |
| Lighting | A light source near the top of the exterior stairs |
| Landing | At the top and bottom, at least as wide as the stairs and 36" deep |
Rise and run
The relationship between riser height and tread depth decides how comfortable the stairs feel. A 7-inch rise with an 11-inch tread is a classic, comfortable combination. Above all, keep every riser the same height — uneven risers are a trip hazard.
Stair width
The minimum is 36 inches, but wider stairs are more comfortable. Forty-eight inches or more feels generous and makes it easy to pass someone on the stairs.
Stringer style
Cut (open) stringers show the profile of each step, while solid (closed) stringers hide the step ends for a cleaner look. Whichever you choose, leave enough solid wood below the notches and use enough stringers for your tread material.
Open vs. closed risers
Open risers let in more light and look modern; closed risers give a more traditional, finished look and stop toes from catching under the treads.
Landing size
A well-sized landing makes the stairs safer and easier to use. It should be at least as wide as the stairs and at least 36 inches deep.
Direction and traffic flow
Point the stairs toward the way people naturally move — the lawn, a path, the pool, or the grill — so they don’t have to walk around the deck to get where they are going.
Comfort and style tips
- Go a little deeper: treads of 10½ to 12 inches feel better outdoors, especially in wet weather. Two 2×6 boards make an 11-inch tread.
- Match the deck: use the same decking and railing style so the stairs look built-in.
- Add step lights: low-voltage LED riser lights improve safety and look great at night.
- Plan drainage: slope the landing pad slightly away from the stairs so water doesn’t pool.
How to plan your deck stairs
Measure the total rise
Measure from the top of the decking to the finished surface of the landing pad where the stairs will end.
Calculate the steps
Enter the rise, a target riser around 7½ inches, and your tread going in the stair calculator. It returns the riser height, number of steps, total run, stair angle, and stringer pitch length with a live diagram.
Check the footprint
Mark the total run on the ground to make sure the stairs fit, then plan the landing pad at the bottom.
Choose materials and railings
Pick stringers, treads, and a railing system that match your deck and meet code.
Confirm with your building department
Many areas require a permit for decks and stairs. Check local requirements before you build.
Frequently asked questions
What is the most common type of deck stairs?
Straight stairs on cut wood stringers. They are the simplest and most affordable option and suit most decks that aren’t too high.
How wide should deck stairs be?
At least 36 inches to meet the IRC. Many homeowners choose 48 inches or wider for a more comfortable, open feel.
Do deck stairs need a handrail?
Under the IRC, stairs with four or more risers need a handrail on at least one side, mounted 34 to 38 inches above the nosings.
What should deck stairs sit on at the bottom?
A solid, level base such as a concrete pad, pavers, or compacted gravel. It keeps the stringers out of the dirt and stops the bottom step from settling.
Are open-riser deck stairs allowed?
Yes. On stairs more than 30 inches high, the openings must be small enough that a 4-inch sphere can’t pass through.
Final words
Good deck stairs fit the space, match the deck, and follow a few simple rules for rise, run, railings, and lighting. Before you decide, weigh the height of your deck, how much foot traffic the stairs will get, how much maintenance you want to do, and your budget. Choose a stair type and materials that suit those needs, run your numbers through the stair calculator, and consult a professional when in doubt.