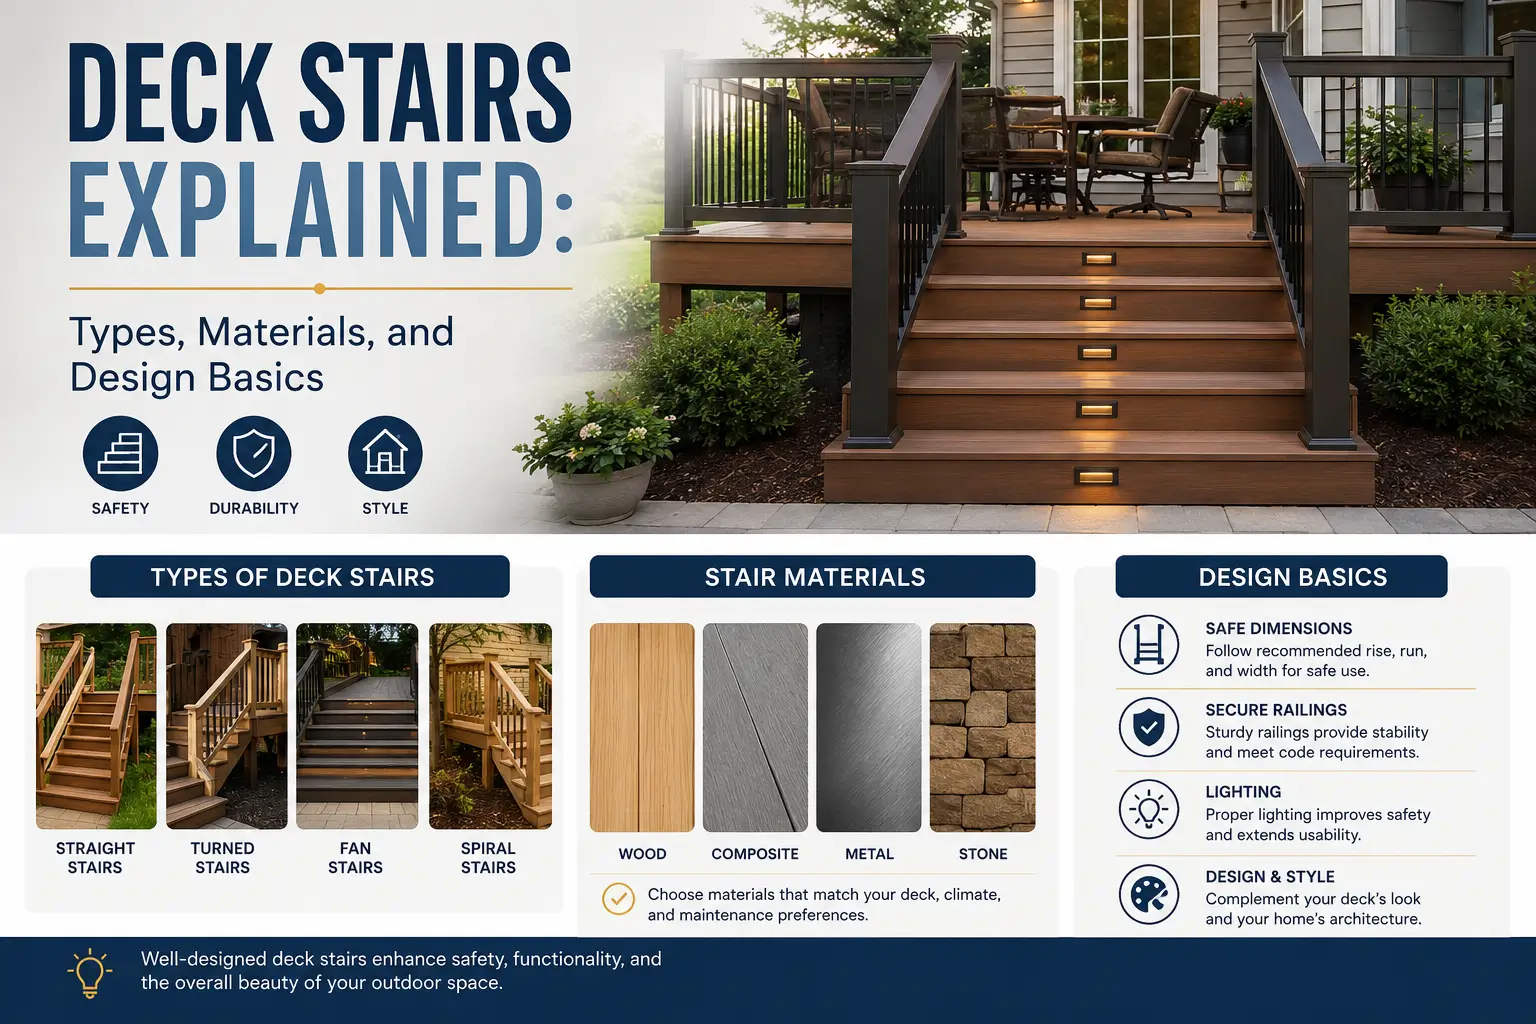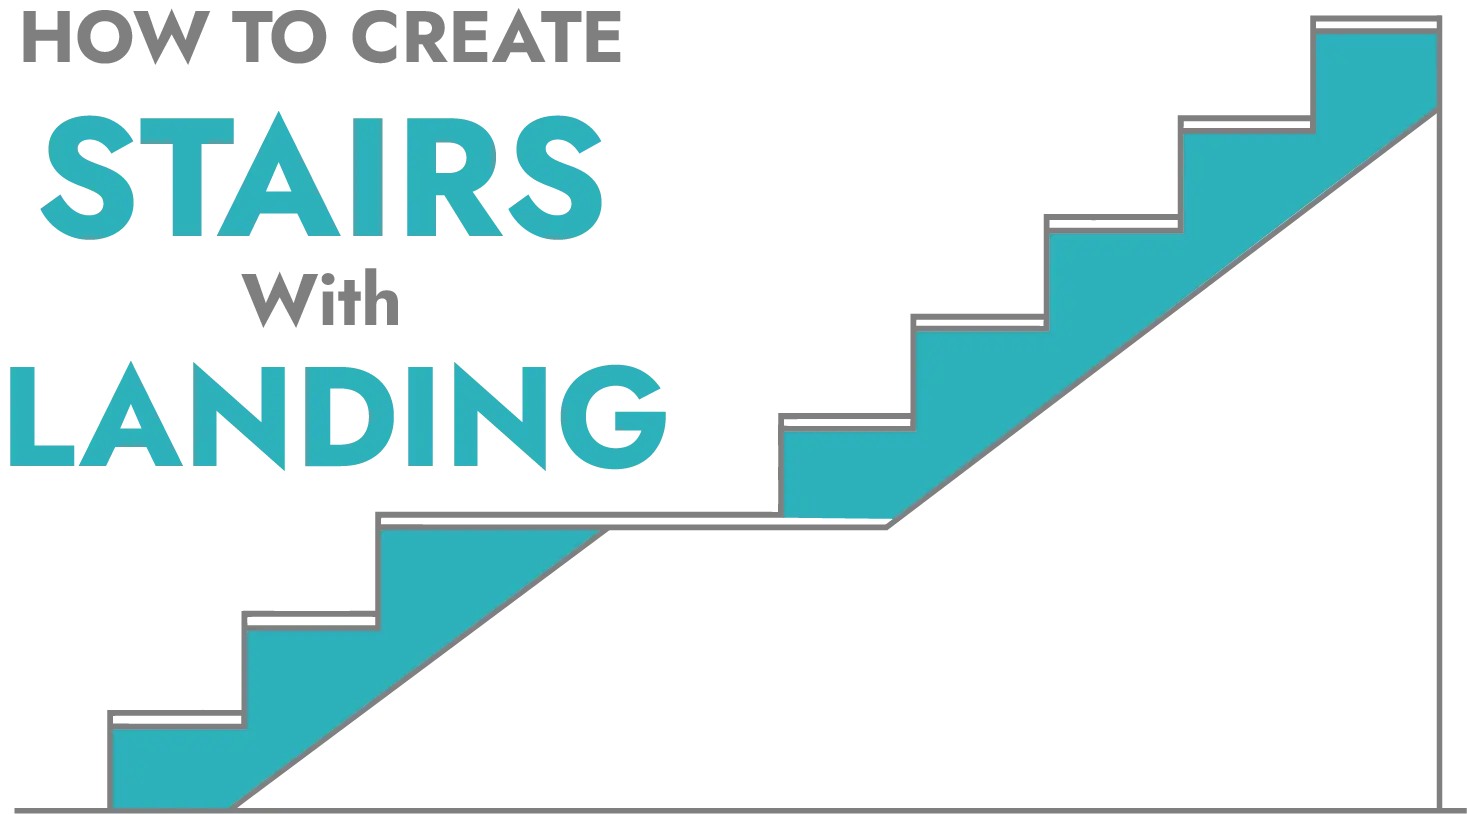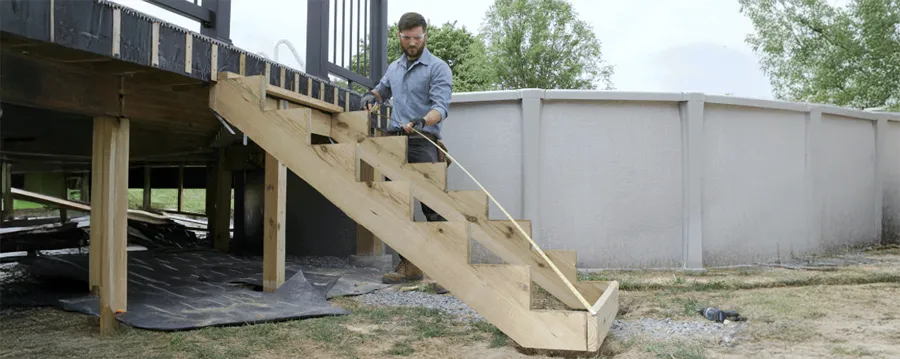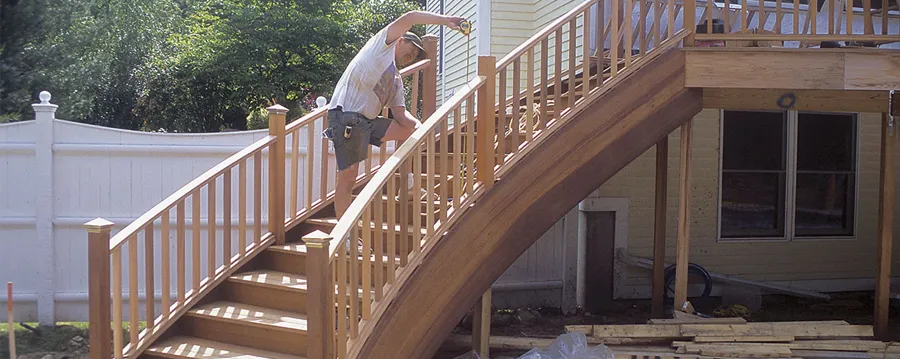
Outdoor steps take a beating from weather and heavy use, so the measurements have to be right. Whether you are building steps for a deck, porch, or patio, a deck stair calculator gives you the riser height, number of steps, total run, and stringer length in seconds. This guide explains the parts of a deck stair, how to calculate them, and what to watch for outdoors.
In this guide
The key parts of a deck stair
Rise and run
The rise is the height of each step and the run is the depth of each tread. Together they decide how steep the stairs are. Get them right and the stairs feel natural; get them wrong and people trip.
Stringers
Stringers are the notched boards that carry the steps. Deck stringers are usually cut from pressure-treated 2×12 lumber, which leaves enough solid wood below the notches to carry the load safely.
Treads and risers
Treads are the boards you step on; risers are the vertical boards between them. Many deck stairs leave the risers open, which is allowed as long as the gap won’t let a 4-inch sphere pass through on stairs more than 30 inches high.
How to calculate deck stairs, step by step
Step 1: Measure the total rise
Measure from the top of the decking straight down to the surface the bottom step will land on. If the ground slopes away from the deck, measure at the spot where the stairs will end, not at the deck edge. Plan a solid landing pad — concrete or compacted gravel — so the stringers don’t sit on bare soil.
Step 2: Find the number of risers and the riser height
Divide the total rise by your target riser height (7 to 7½ inches) and round up to a whole number. Then divide the total rise by that number to get the exact riser height. The IRC limits risers to 7¾ inches, and every riser must be within 3/8" of the others.
Step 3: Choose the tread depth
Treads must be at least 10 inches deep. On decks, two 2×6 boards (about 11 inches with a small gap) are a popular choice because they feel comfortable and need no extra nosing.
Step 4: Set the construction details
Open Construction details and enter the thickness of your tread boards — 1½" for 2×6 lumber or about 1" for 5/4 decking — so the calculator can work out the first stringer cut and keep the first step the same height as the rest. Most deck stairs use the standard top tread position (one riser below the deck), where the stringers hang from the rim joist and the deck is the top step.
Step 5: Review the results
The calculator returns the number of risers and treads, the total run, the stringer length, the stair angle, and code checks. Use the stringer layout points to mark your first stringer, then use it as a template for the rest.
A deck sits 36 inches above its concrete landing pad. With a 7½-inch target, 36 ÷ 7½ = 4.8, so round up to 5 risers of 7 3/16" (7.2"). That gives 4 treads; at 11 inches each, the total run is 44 inches. The stringer pitch length is about 52 9/16" (buy longer boards for the end cuts) and the stair angle is about 33°. With five risers, the stairs need a handrail, and because the deck is more than 30 inches high, its open sides need guards.
Why use a deck stair calculator?
- Accuracy: it removes the guesswork and the rounding errors.
- Speed: no page of manual math for every design change.
- Code checks: it flags risers over 7¾", treads under 10", nosing outside the code range, and flights tall enough to need a landing.
- Easy comparisons: try different tread depths or a flush mount and see how the run changes.
Tips for building outdoor stairs
- Double-check every measurement before you make a cut.
- Use weather-rated materials: ground-contact pressure-treated lumber for stringers, plus corrosion-resistant screws and hardware.
- Space stringers correctly: about 16 inches apart for most wood treads; composite treads often need 12 inches or less, so follow the manufacturer.
- Install handrails: required on stairs with four or more risers, and a good idea on any outdoor steps.
- Light the stairs: most codes require a light near the top of exterior stairs, and lighting every step is even better.
- Prepare the base: a level, solid landing pad keeps the stringers dry and the bottom step accurate.
Frequently asked questions
How do I measure the rise and run for outdoor stairs?
Measure the total rise from the top of the decking to the landing surface below. The run is the depth of each tread, usually 10 to 12 inches. Enter both in the stair calculator to get the full layout.
Can I use the same calculator for indoor and outdoor stairs?
Yes. The math is the same. Outdoors, pay extra attention to the landing pad, drainage, weather-rated materials, and lighting.
What materials are best for outdoor stairs?
Pressure-treated lumber rated for ground contact is the standard for stringers. Treads can be pressure-treated wood, cedar, composite, or PVC. Concrete and stone work well for landings and low steps.
How steep can outdoor stairs be?
Residential code allows risers up to 7¾ inches with treads at least 10 inches deep, which works out to about 38 degrees at the steepest. Most comfortable deck stairs use a 7- to 7½-inch rise.
What is the best tread depth for outdoor stairs?
Ten inches is the minimum, but 10½ to 12 inches feels better outdoors, especially in boots or wet weather. Two 2×6 boards (about 11") are a common choice.
Bottom line
Whether it is two steps to a patio or a full flight to a second-story deck, accurate numbers are the foundation of safe outdoor stairs. Try the free stair calculator to get your measurements, diagram, and stringer layout before you head to the lumber yard.