Rise, run, and stringers are the three building blocks of every staircase. Get them right and the stairs feel natural, look balanced, and pass inspection. Get them wrong and people stumble. This guide explains each component and how they work together.
In this guide
How stair components affect the design
These parts aren’t just vocabulary. A poorly sized rise makes stairs tiring to climb; the wrong run makes them awkward to walk. The right proportions start with correct rise and run calculations, and the stringers turn those numbers into a strong, accurate structure.
Stair stringers
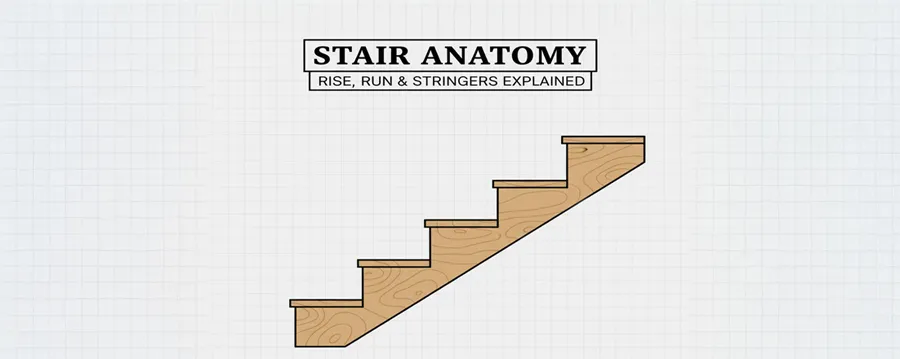
Think of stringers as the skeleton of the staircase. They are the diagonal boards that carry the weight of everyone who uses the stairs, and they set the stair’s overall height, angle, and length. If the stringers are wrong, the whole staircase is wrong.
The rise and run are physically marked and cut into the stringers, so their layout must be precise. A stair stringer calculator gives you the stringer length and the height and run of every step.
Types of stair stringers
- Cut (open or sawtooth) stringer: the most common type, especially for deck and utility stairs. The top edge is cut in a sawtooth pattern that gives each tread a flat seat.
- Housed (closed) stringer: common in finished interiors. Instead of notches, grooves called housings are routed into the inside face of a solid board, and the treads and risers slot into them for a clean look.
- Cleated stringer: a simple, rustic option where wood cleats or metal brackets fastened to a solid board support the treads. It suits basic utility stairs.
The number of stringers depends on the stair width and tread material. A common rule is one stringer every 16 inches or so, which means a typical 36-inch stair needs three to keep the treads from sagging.
Stair rise
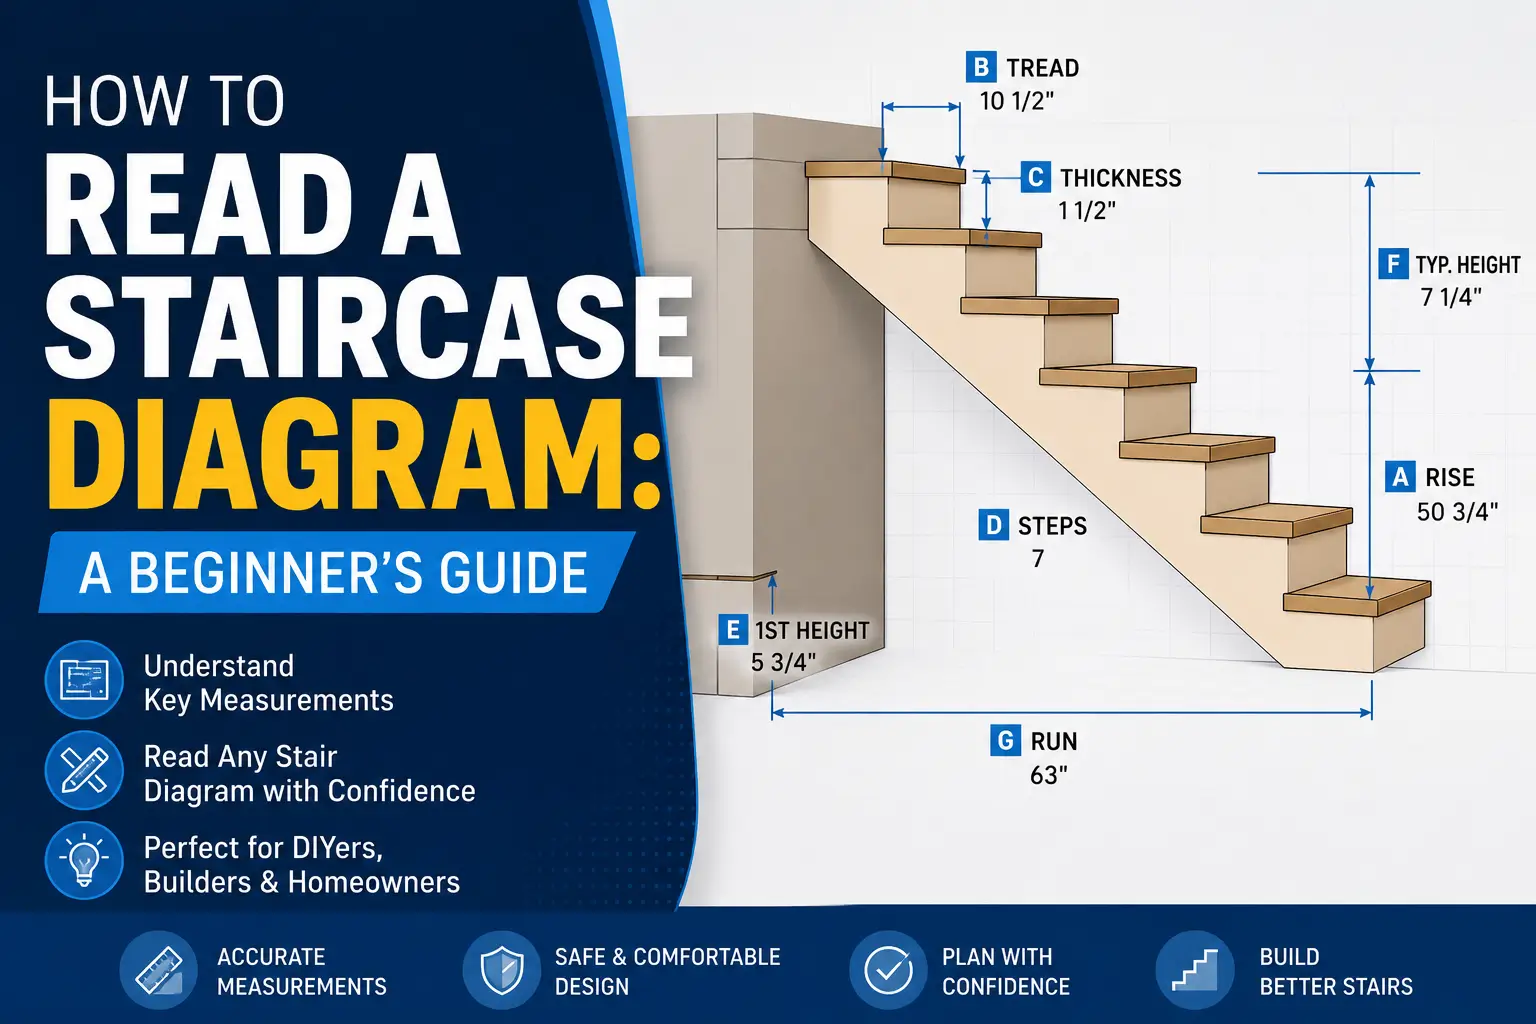
The rise is the vertical height of each step, measured from the top of one tread to the top of the next.
Our bodies subconsciously expect every step to be the same height. If one step is even a fraction of an inch off, it becomes a tripping hazard, which is why consistent rise is arguably the most important safety factor in stair building.
Total rise vs. unit rise
- Total rise: the overall vertical distance the stairs cover, from the finished lower floor to the finished upper floor. It is the first measurement you take.
- Unit rise (riser height): the height of a single step. Divide the total rise by the number of risers to find it.
Codes are strict about unit rise. In most U.S. homes, the maximum is 7¾ inches, and the most comfortable range is about 7 to 7½ inches.
Stair run
The run is the horizontal counterpart to the rise: the depth of each step, where you place your foot. Like the rise, it must be consistent from step to step. Too short feels precarious; too long breaks your stride.
Total run vs. unit run
- Total run: the horizontal distance the staircase occupies, from the face of the bottom riser to the face of the top riser.
- Unit run (tread depth): the depth of one step. Residential codes require at least 10 inches, measured nosing to nosing.
Note the difference between the unit run and the actual tread board: treads often have a nosing, a small overhang that makes the board slightly deeper than the run cut into the stringer.
How rise and run work together
Rise and run are linked. A shorter rise usually calls for a deeper run, and a taller rise for a shallower one. Builders use a few time-tested ratios to keep that balance:
- The stride rule (2R + T): two risers plus one tread should equal about 24 to 25 inches. A 7-inch rise with an 11-inch tread gives 2 × 7 + 11 = 25.
- The sum rule (R + T): one riser plus one tread should be 17 to 18 inches. The same example gives 7 + 11 = 18.
- The product rule (R × T): riser times tread should land between about 70 and 75. For example, a 7-inch rise with a 10½-inch tread gives 73½.
A stair rise and run calculator does this math for you, shows the 2R + G comfort comparison, and flags risers and treads outside code limits.
Frequently asked questions
What is the 7-11 rule for stairs?
The 7-11 rule recommends a 7-inch rise and an 11-inch run. It produces a natural, easy slope of about 32 degrees that suits most people.
What is the normal rise and run for stairs?
A typical rise is 7 to 7¾ inches and a typical run is 10 to 11 inches. These dimensions are comfortable and meet residential code.
What is the 27 rule for stairs?
It is sometimes quoted for the stride rule, but the widely used guideline is that two risers plus one tread should equal about 24–25 inches. Once that sum approaches 27 inches, the steps feel long and steep.
Is an 8-inch riser too high?
Yes, for most homes. The IRC caps risers at 7¾ inches, so an 8-inch riser would fail inspection in most U.S. jurisdictions.
What is the most comfortable stair rise and run?
A 7-inch rise with an 11-inch run is widely considered the most comfortable combination. It gives plenty of foot room and a natural climbing motion.
Building with confidence
Once you understand rise, run, and stringers, the rest of the staircase — treads, risers, and railings — falls into place. Measure carefully, learn the terms, and use the online stair calculator to remove the guesswork before you cut.