Stairs that pass inspection start with the right numbers. Whether you are building interior stairs, deck steps, or a basement flight, the same handful of code rules decide your riser height, tread depth, headroom, and landings. This guide explains those rules in plain language and shows how to turn them into a compliant layout.
In this guide
Stair terminology you need to know
Building codes use precise terms. Before you read the requirements, make sure these are clear:
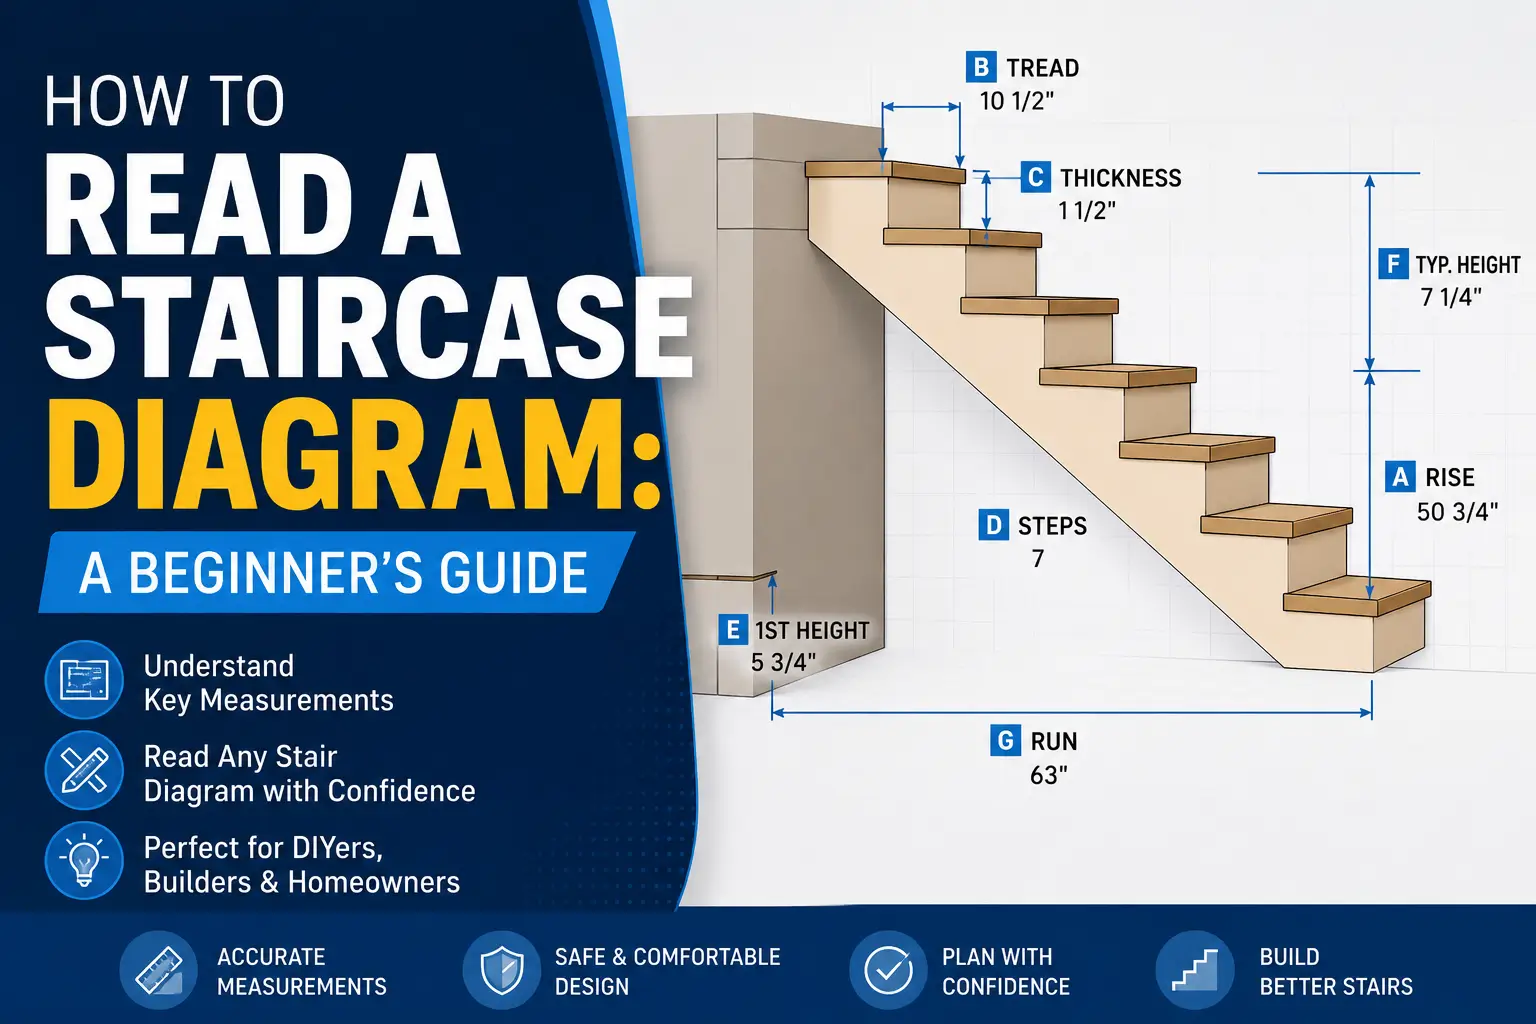
- Riser: the vertical part of a step. Its height sets how tall each step is.
- Tread: the horizontal surface you step on. Its depth sets how much room your foot has.
- Stringer: the structural board that supports the treads and risers.
- Nosing: the front edge of a tread that overhangs the riser below.
- Landing: a flat platform at the top, bottom, or middle of a stair that gives a resting point or allows a change of direction.
Stair building code requirements
Most U.S. homes are built to the International Residential Code (IRC). Your city or county may amend it, but the core stair rules below are the most widely adopted.
Riser height
- Maximum: 7¾ inches (196 mm).
- Consistency: the tallest and shortest riser in a flight may differ by no more than 3/8 inch (9.5 mm).
Tread depth
- Minimum: 10 inches (254 mm), measured from nosing to nosing.
- Consistency: treads in a flight must also match within 3/8 inch.
- Nosing: on stairs with solid risers and treads under 11 inches, the nosing must project ¾ inch to 1¼ inches (19–32 mm).
Headroom
Provide at least 6 feet 8 inches (2032 mm) of clear headroom, measured vertically from the sloped line connecting the tread nosings to the ceiling, beam, or soffit above.
Stair width
Residential stairs must be at least 36 inches (914 mm) wide. Handrails may project into that width by up to 4½ inches on each side.
Handrails and guards
- Flights with four or more risers need a handrail on at least one side, mounted 34 to 38 inches above the nosings.
- Open sides of stairs, decks, and landings more than 30 inches above the floor or ground need guards: at least 36 inches high at decks and landings and 34 inches along the stairs.
Stringer support
Codes set performance requirements rather than an exact stringer count, but the common practice is clear: a 36-inch-wide stair uses three stringers, and wider stairs get more. Composite and thinner tread materials often need closer spacing, so check the tread manufacturer’s span rating.
When you need a landing
Landings make stairs safer and more comfortable, and in some cases they are mandatory:
- Long flights: under the IRC, a single flight can rise no more than 151 inches (12 feet 7 inches) between floors or landings. Commercial stairs under the IBC are limited to 12 feet.
- Top and bottom: the IRC requires a floor or landing at the top and bottom of each stairway. Interior stairs may skip the top landing only if no door swings over the stairs.
- Size: a landing must be at least as wide as the stair and at least 36 inches deep in the direction of travel.
- Direction changes: L-shaped and U-shaped stairs use a landing at the turn.
How to calculate a code-compliant stair
Use these steps with the stair calculator, or work through them by hand.
Step 1: Measure the total rise
Measure from the finished surface of the lower floor to the finished surface of the upper floor or deck. Every other number depends on this one.
Step 2: Choose a target riser height
Start between 7 and 7½ inches. The calculator divides the total rise into equal risers no taller than that target and flags anything over the 7¾" limit.
Step 3: Choose a tread depth
Use at least 10 inches. Ten and a half to 11 inches feels more comfortable and lets you skip the nosing requirement at 11 inches.
Step 4: Count risers and treads
Divide the total rise by your target riser height and round up to a whole number. A standard stair has one fewer tread than risers because the upper floor is the top step.
Step 5: Check stringer length and angle
The calculator reports the stringer length, the stair angle, and a 2R + T comfort check, then flags anything that falls outside common code limits.
Why use a stair calculator?
- Accuracy: no rounding mistakes or forgotten tread thickness.
- Speed: a complete layout in seconds instead of a page of math.
- Code checks: riser, tread, landing, handrail, and guard reminders in one place.
- Job-ready output: a diagram and layout points you can download and print.
Frequently asked questions
What is the standard height for stair risers?
Most home stairs use risers between 7 and 7¾ inches. The IRC allows a maximum of 7¾", and every riser in a flight must be within 3/8" of the others.
How do I calculate the number of steps for my staircase?
Divide the total rise by your target riser height and round up to the next whole number. That is your number of risers. The number of treads is usually one fewer.
What is the minimum tread depth required by code?
Ten inches for homes under the IRC and 11 inches for commercial stairs under the IBC, measured nosing to nosing.
Can I use the stair calculator for deck stairs?
Yes. Measure from the top of the decking to the ground or landing pad and enter that as the total rise. The calculator works for interior, basement, and deck stairs.
When is a landing required?
The IRC requires a floor or landing at the top and bottom of each stairway (interior stairs can skip the top one if no door swings over the stairs). You also need an intermediate landing when one flight would rise more than 151 inches (12' 7").
Summary
Safe stairs come down to a few numbers: risers no taller than 7¾", treads at least 10" deep, 6' 8" of headroom, a 36" width, and landings where the rise or layout requires them. Measure carefully, run your numbers through the stair calculator, and confirm the final design with your local building department before you cut.